Project Name - MyDream brochure

Project Overview
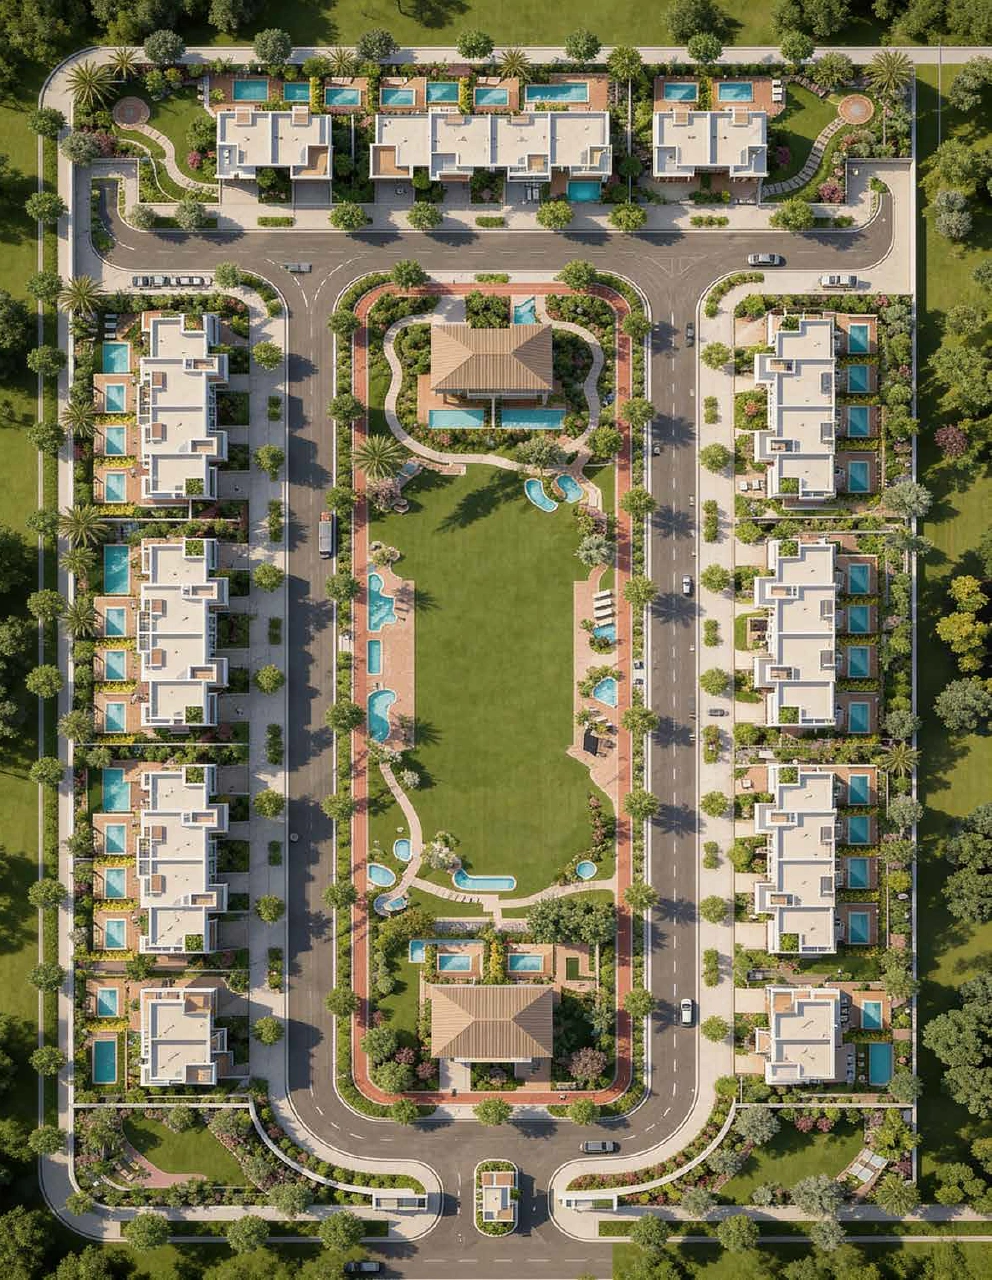
My Dream is an exclusive and carefully planned residential compound created for families who value privacy, space, and contemporary architecture.
The community integrates modern homes with expansive green landscapes to create a balanced residential environment where tranquility meets sophisticated urban living.
Location
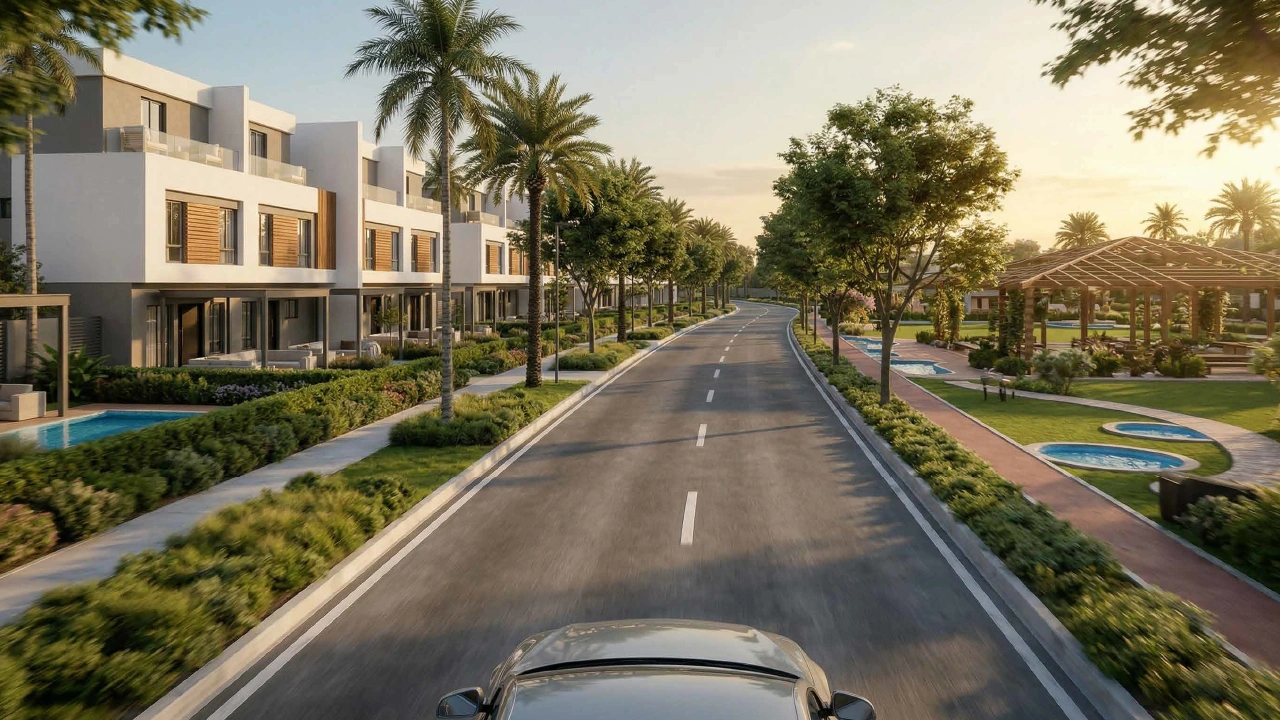
Strategically located in Hood 35.
The project offers convenient connectivity to Cairo’s main roads while maintaining a peaceful and secluded residential setting.
Residential Concept
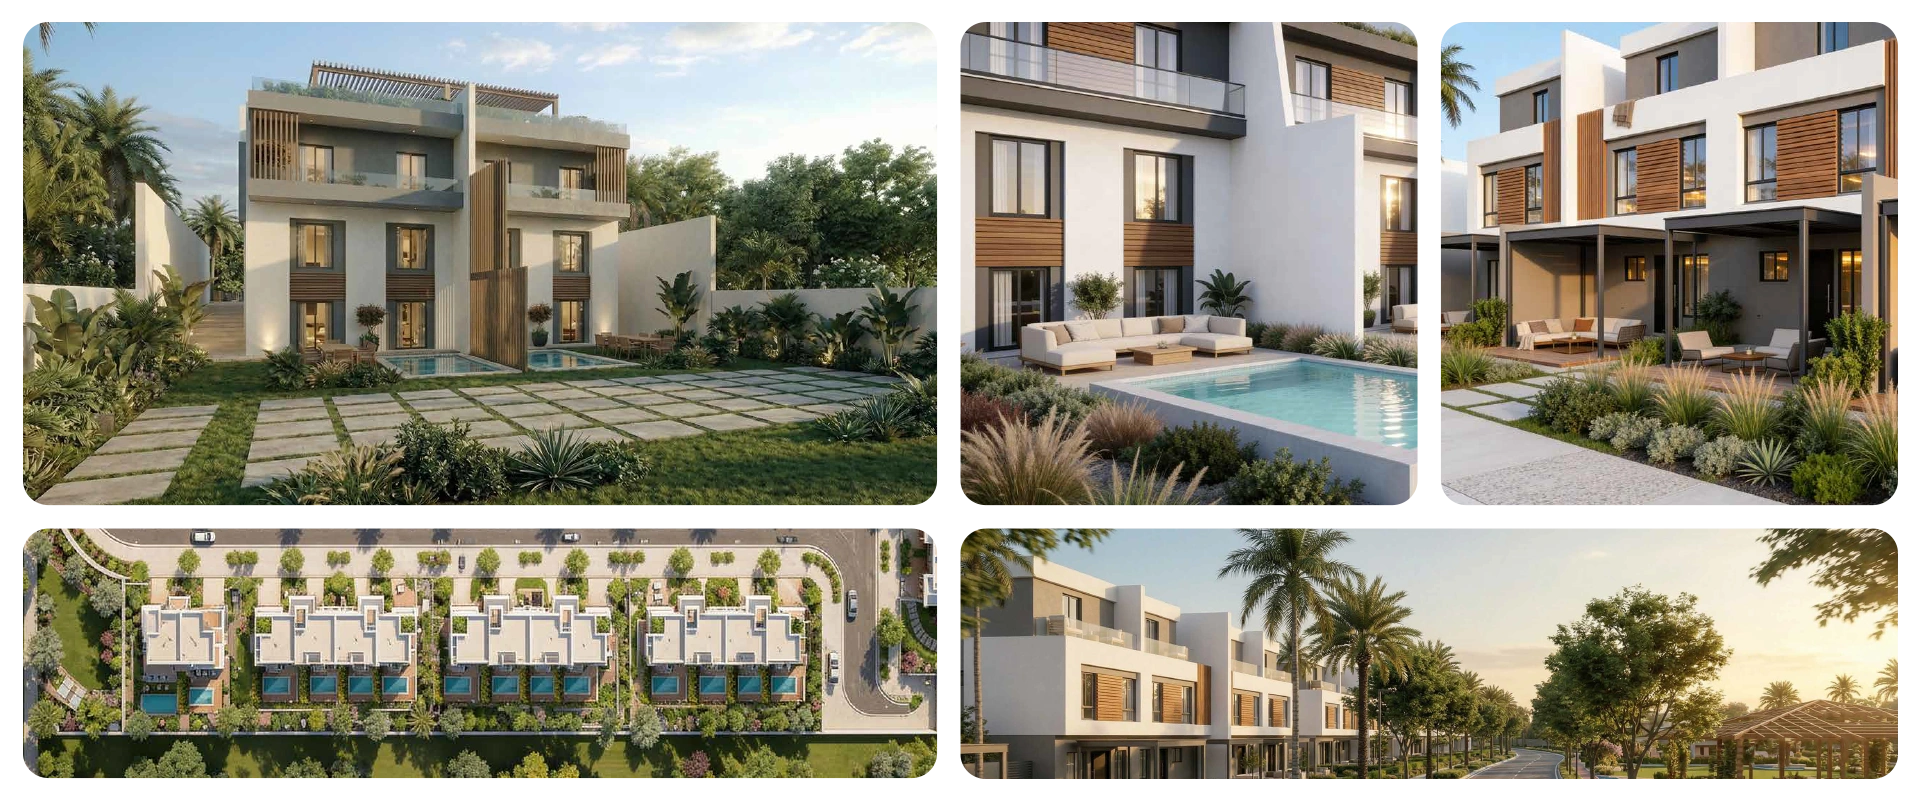
My Dream offers a versatile collection of townhouses and twin houses designed around different family needs.
Selected units are available with basement configurations, providing additional flexibility for living, entertainment, guest, or wellness spaces.
Lifestyle Amenities
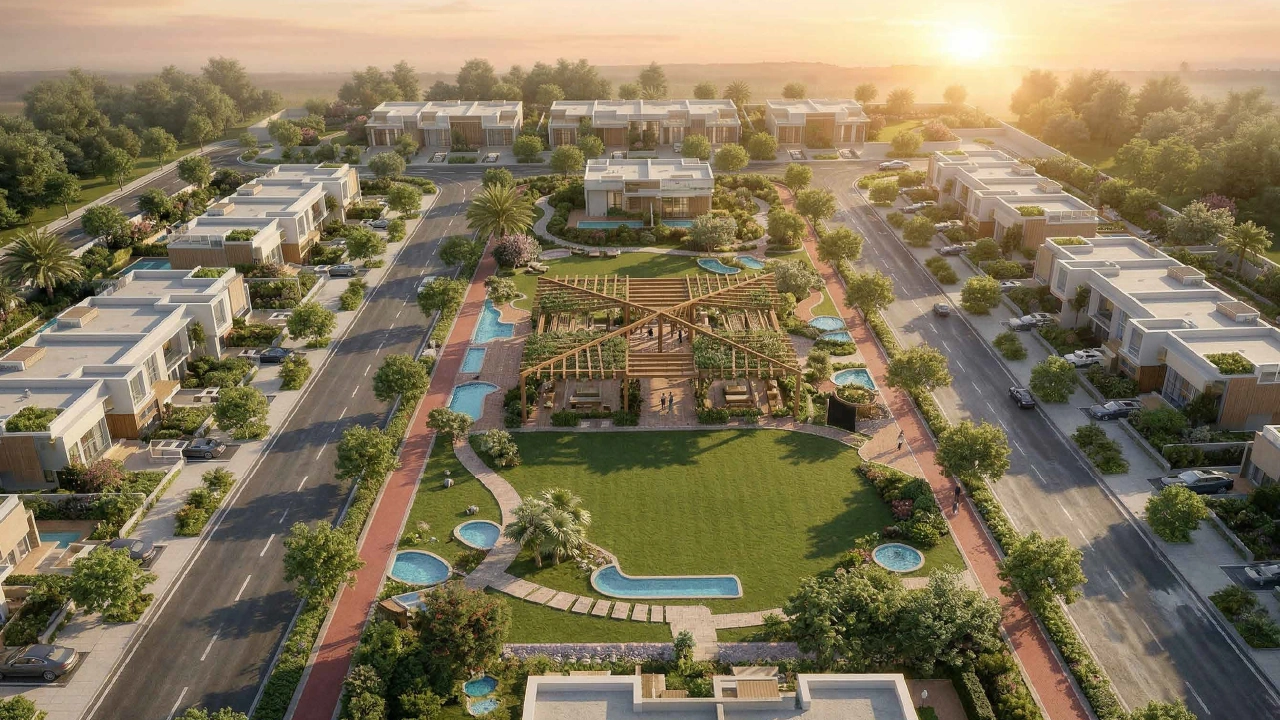
• A sophisticated community clubhouse.
• Fully equipped state-of-the-art gym.
• Dedicated running tracks.
• Expansive landscaped green areas.
• Water features integrated throughout the community.
• An 85% open-air environment.
• Intelligent smart gates.
• 24/7 CCTV surveillance.
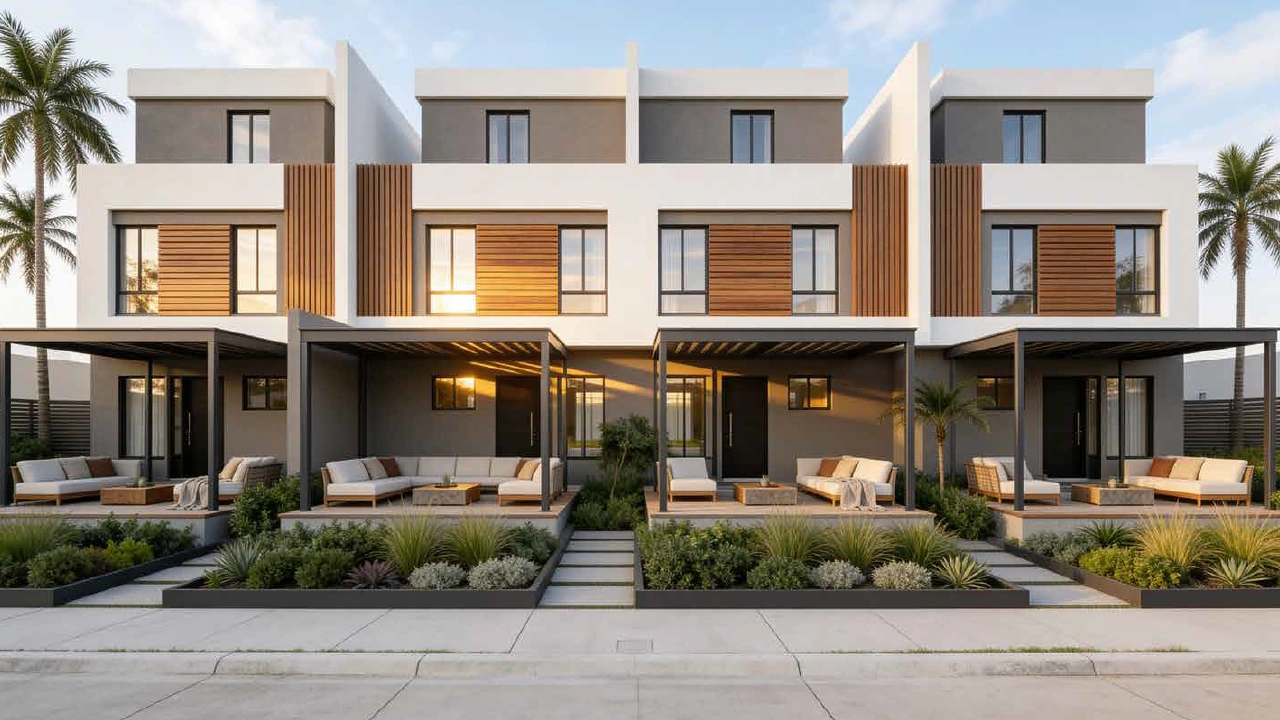
Townhouse Collection
Middle Unit Without Basement: 240 m²
Middle Unit With Basement: 315 m²
Corner Unit Without Basement: 240 m²
Corner Unit With Basement: 315 m²
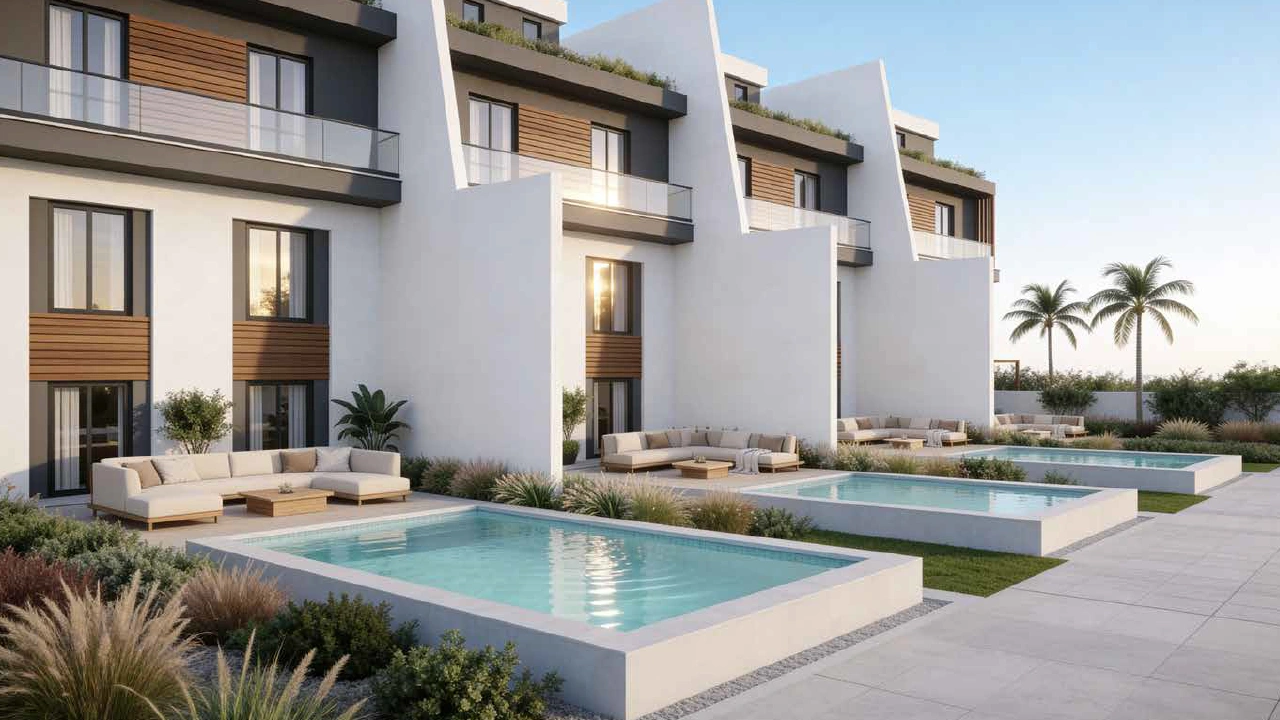
Townhouse With Basement
Basement: 75 m²
Ground Floor: 75 m²
First Floor: 82.5 m²
Roof Floor: 82.5 m²
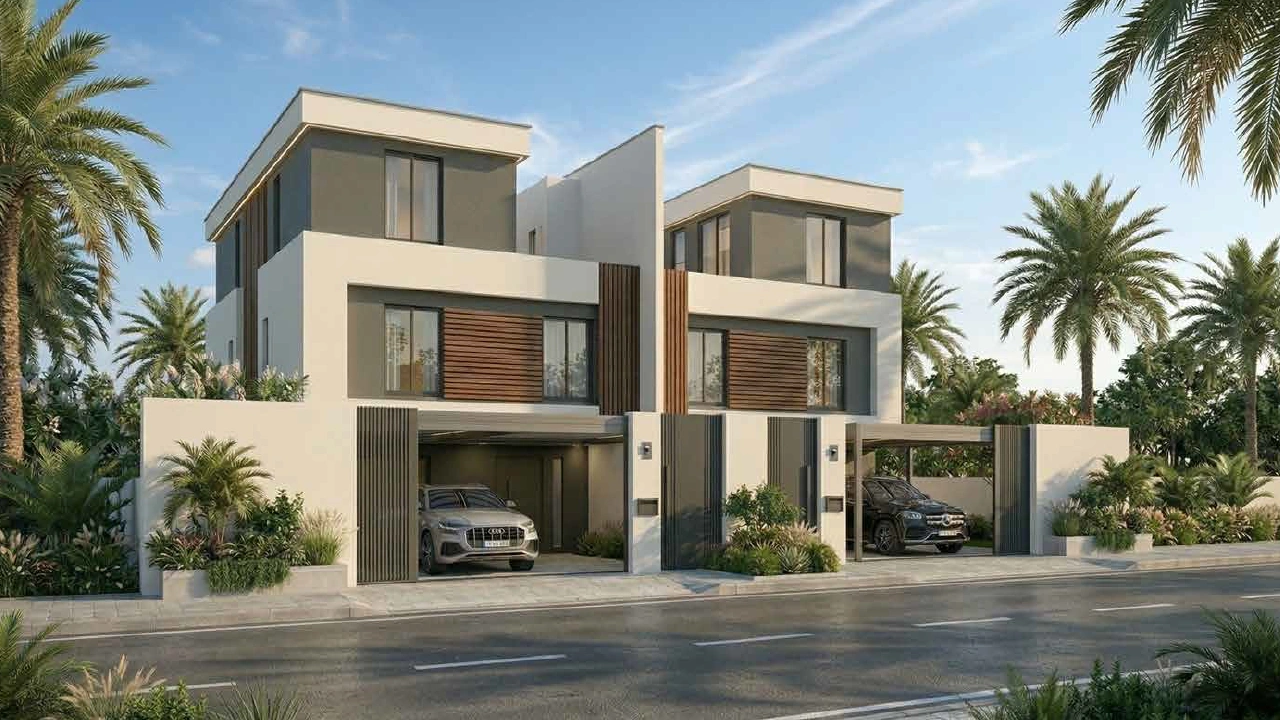
Twin House Collection
Standard Twin House: 272 m²
Twin House With Basement: 360 m²
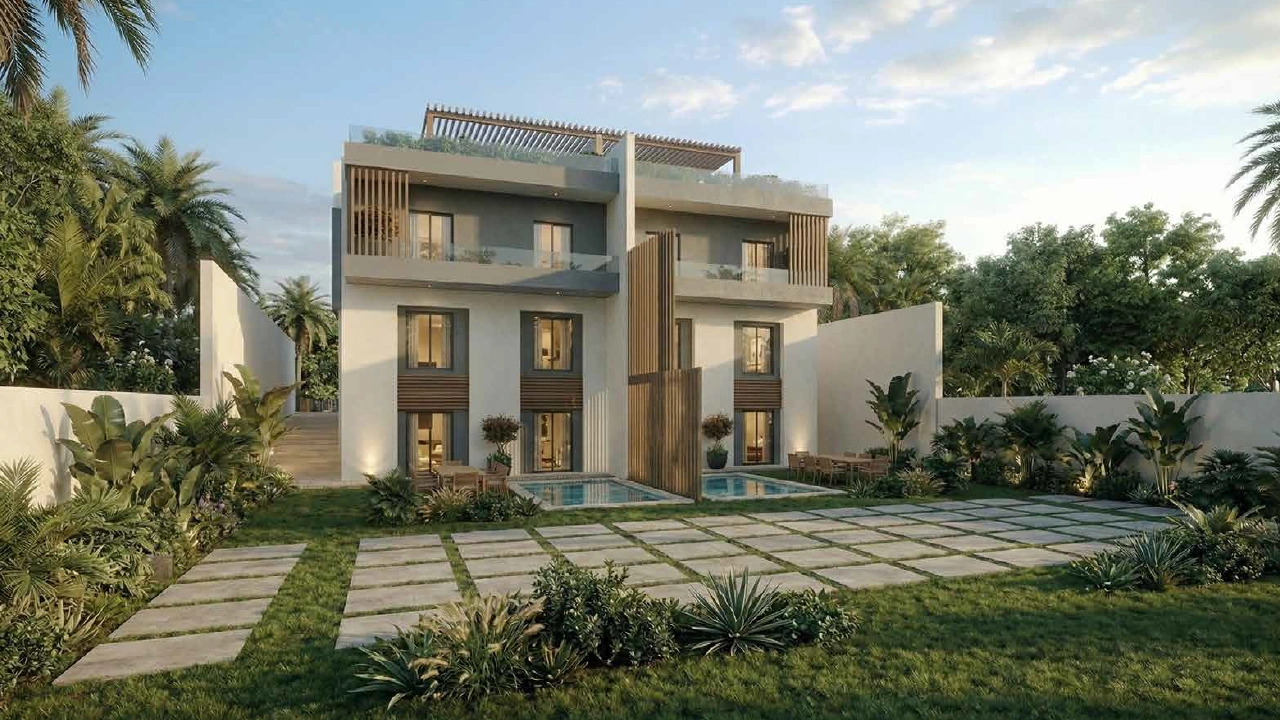
Twin House With Basement
Basement: 87.5 m²
Ground Floor: 87.5 m²
First Floor: 92.25 m²
Roof Floor: 92.25 m²