Project Name - Napoli

Project Overview
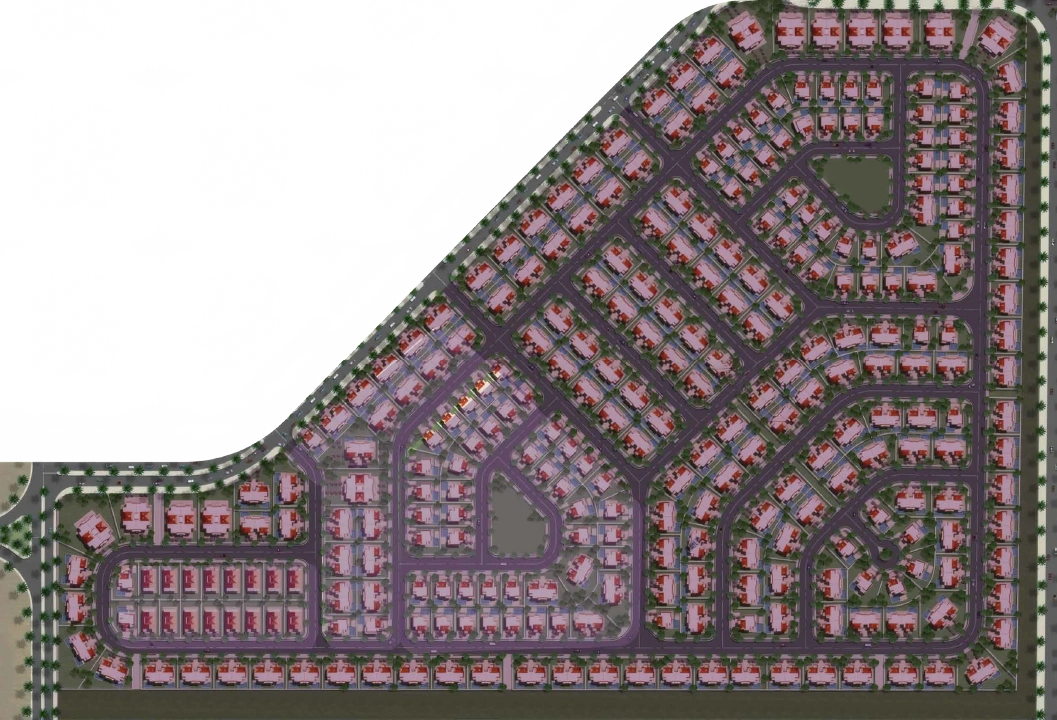
Napoli is an exclusive gated residential phase located within a vibrant mega-community in the heart of 6th of October City.
The project combines the privacy of an independent residential sanctuary with convenient access to everyday services and urban destinations.
Strategic Location
15 Minutes: Juhayna Square, Mall of Arabia, and October Toll Gates.
20 Minutes: New Sphinx International Airport and Mall of Egypt.
Direct Access: Central Regional Axis, Dahshour Street, Gamal Abdel-Nasser Street, and the Middle Ring Road.
Private-Centric Integration
Napoli is designed around a Private-Centric Integration philosophy.
The community offers a secure, low-density environment featuring standalone villas and twin houses while providing direct access to a wide range of lifestyle facilities.
Residential Collection
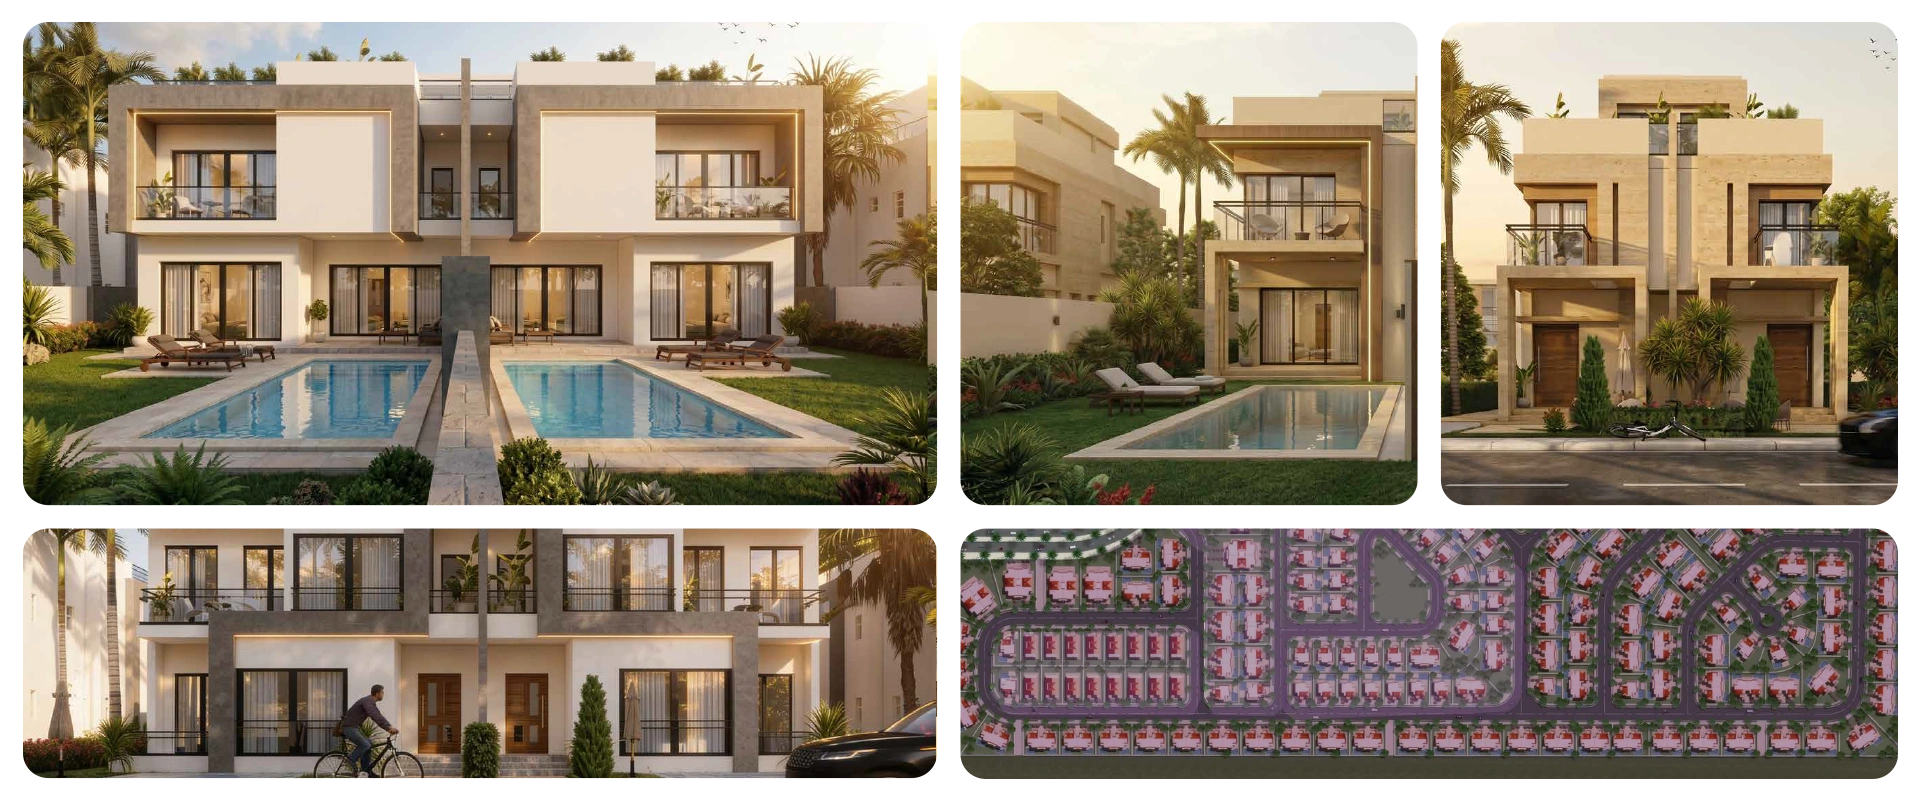
Standalone Villas: A diverse collection extending to grand villa designs of up to 744 m².
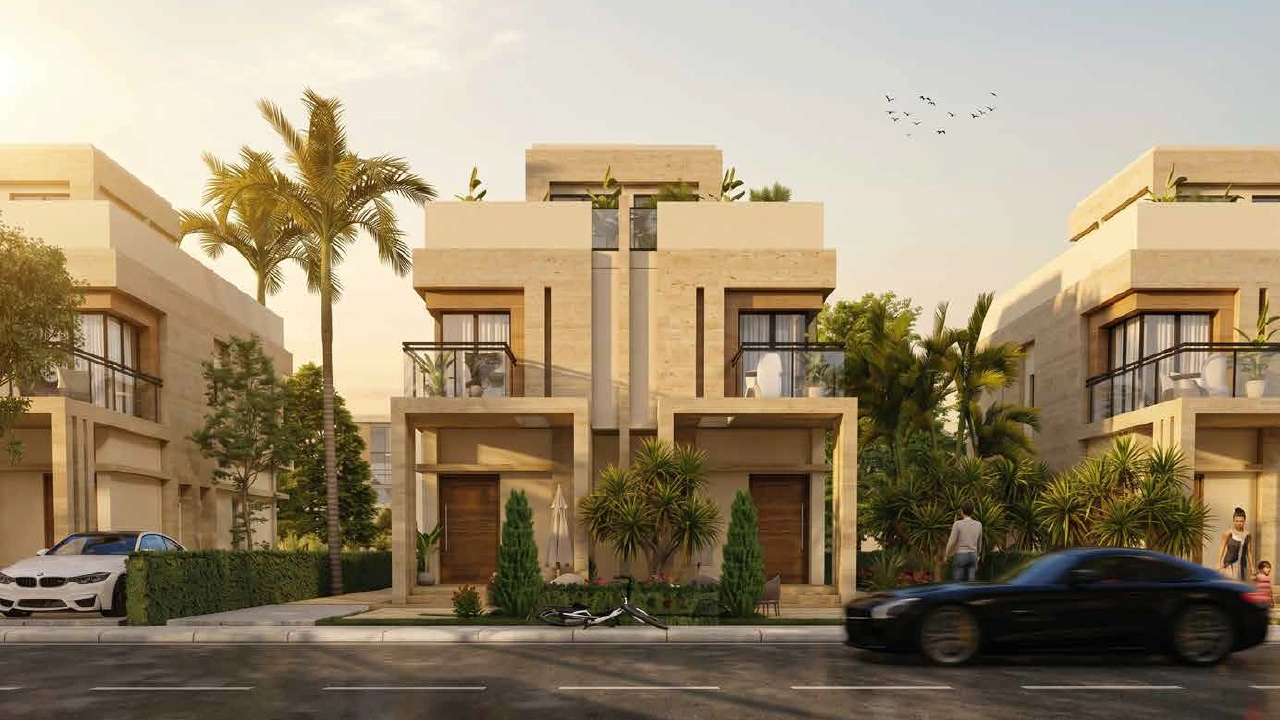
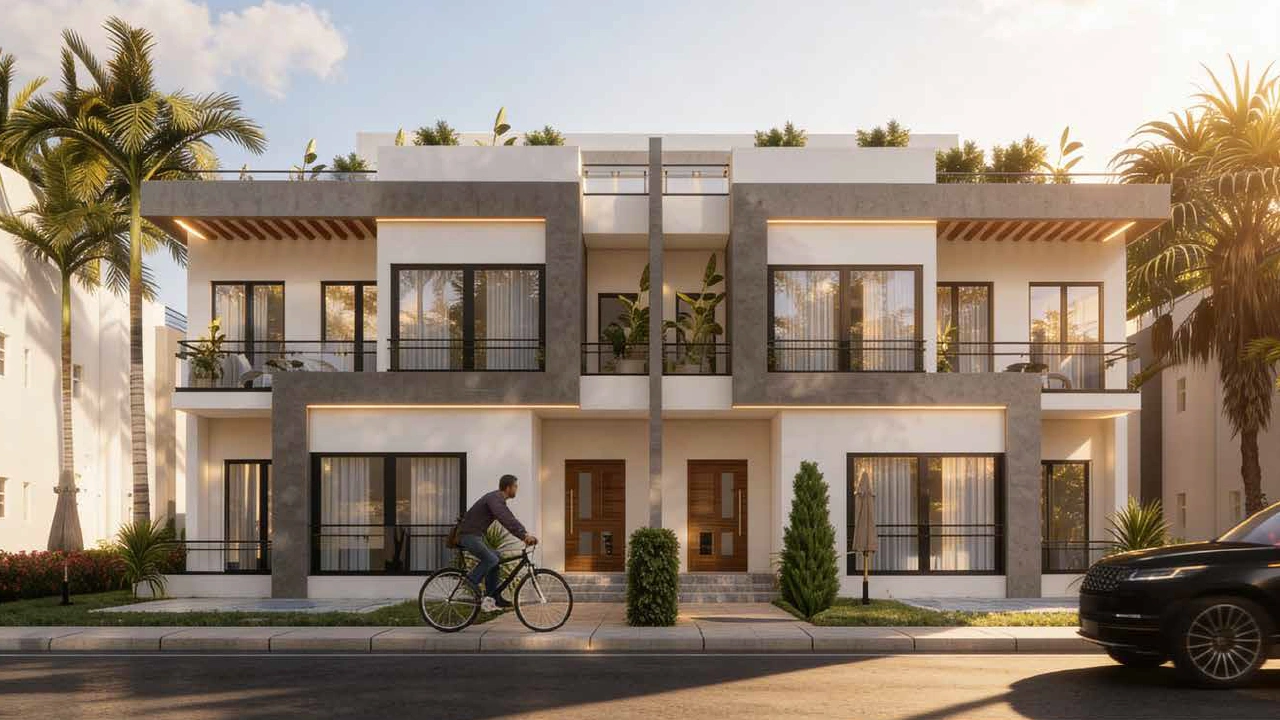
Twin Houses: Contemporary layouts starting from 286 m².
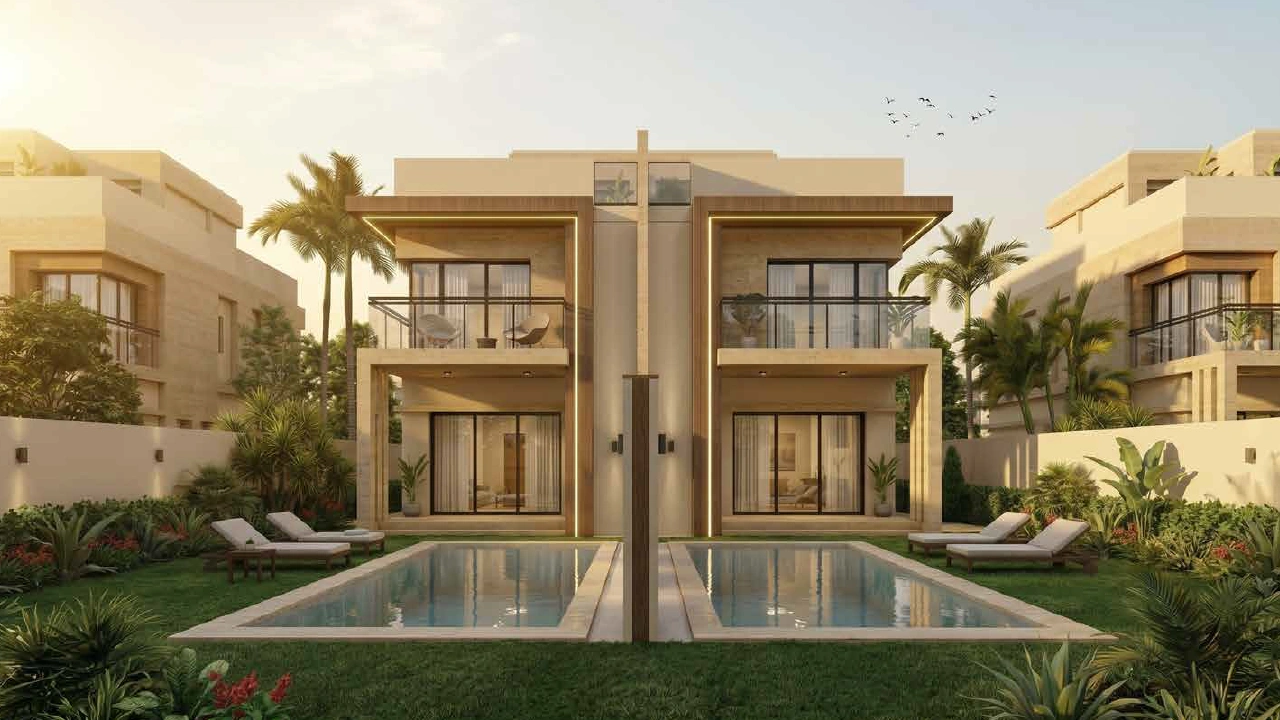
All residences are designed to maximize natural light and provide spacious private gardens.
Lifestyle Amenities
• Clubhouse designed as a premium social and recreational destination.
• Shopping Avenue featuring international and local retail options.
• Hypermarket and everyday retail services.
• Fountain Promenade with water features and dining experiences.
• Multiple swimming pools for fitness and family activities.
Featured Villa Layouts
Aquamarine Villa: Gross area of 105 m² across the ground floor, first floor, and roof floor.
Topaz Villa: Gross area of 185 m² across the ground floor, first floor, and roof floor.
Architectural Character
The residential collection features clean geometric lines, contemporary façades, naturally illuminated interiors, and a strong connection between indoor and private outdoor spaces.