
Project Name - Pyramids Wales
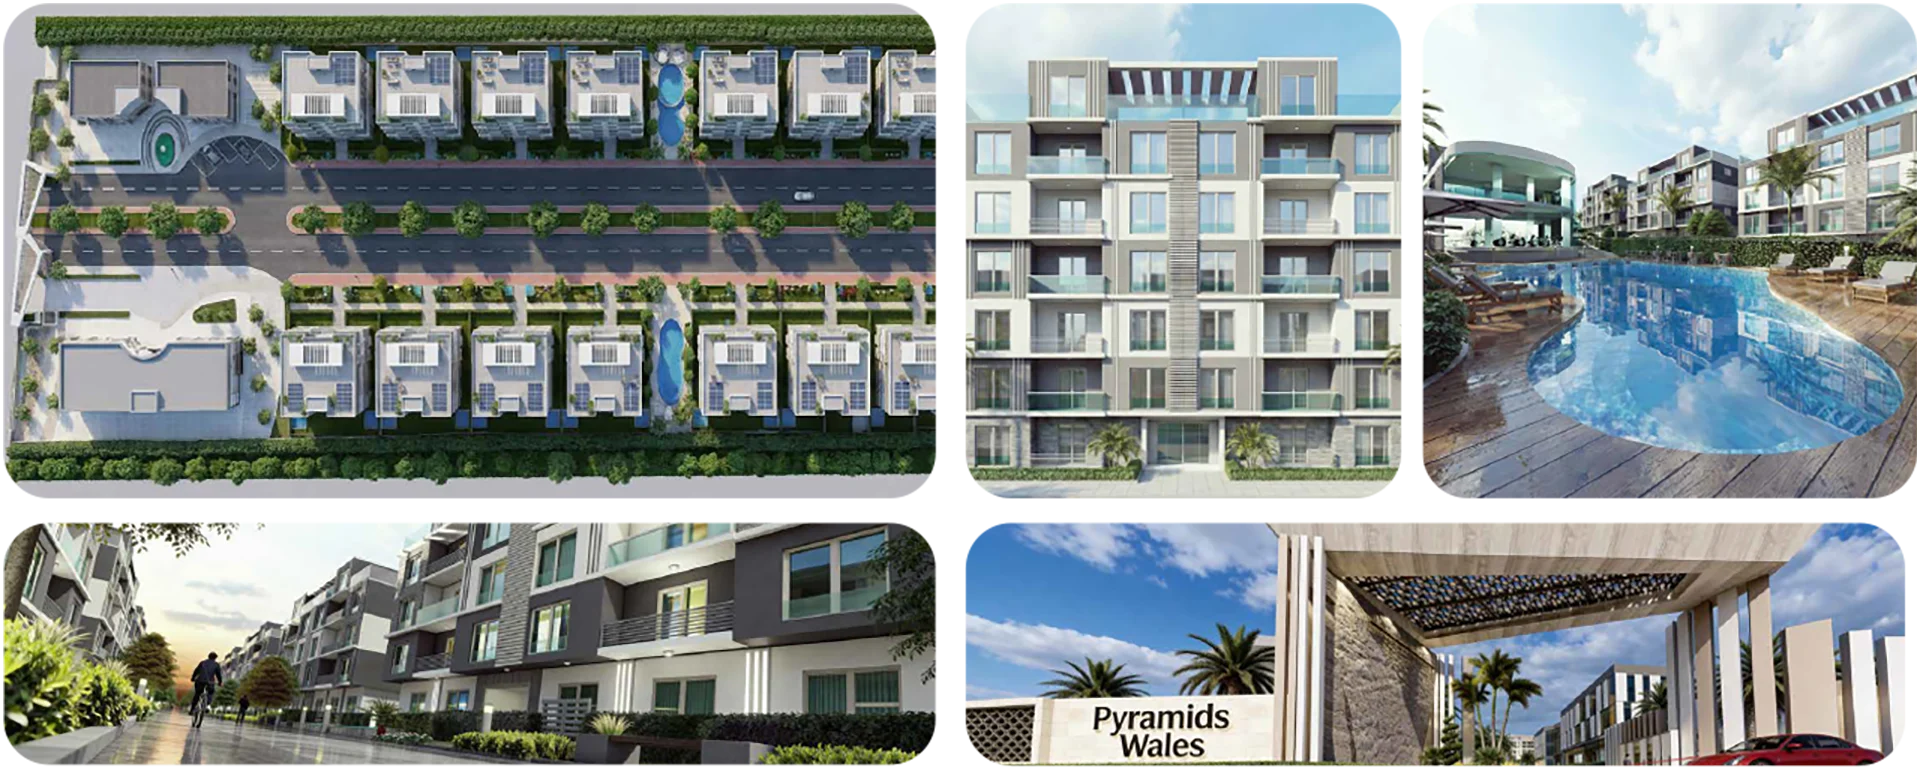

Project Overview
Pyramids Wales introduces a refined hospitality-inspired residential experience where contemporary design, understated elegance, and premium service come together.
Every space is designed to reflect a sophisticated lifestyle through carefully selected finishes, materials, lighting, and furnishings.
Exceptional Location
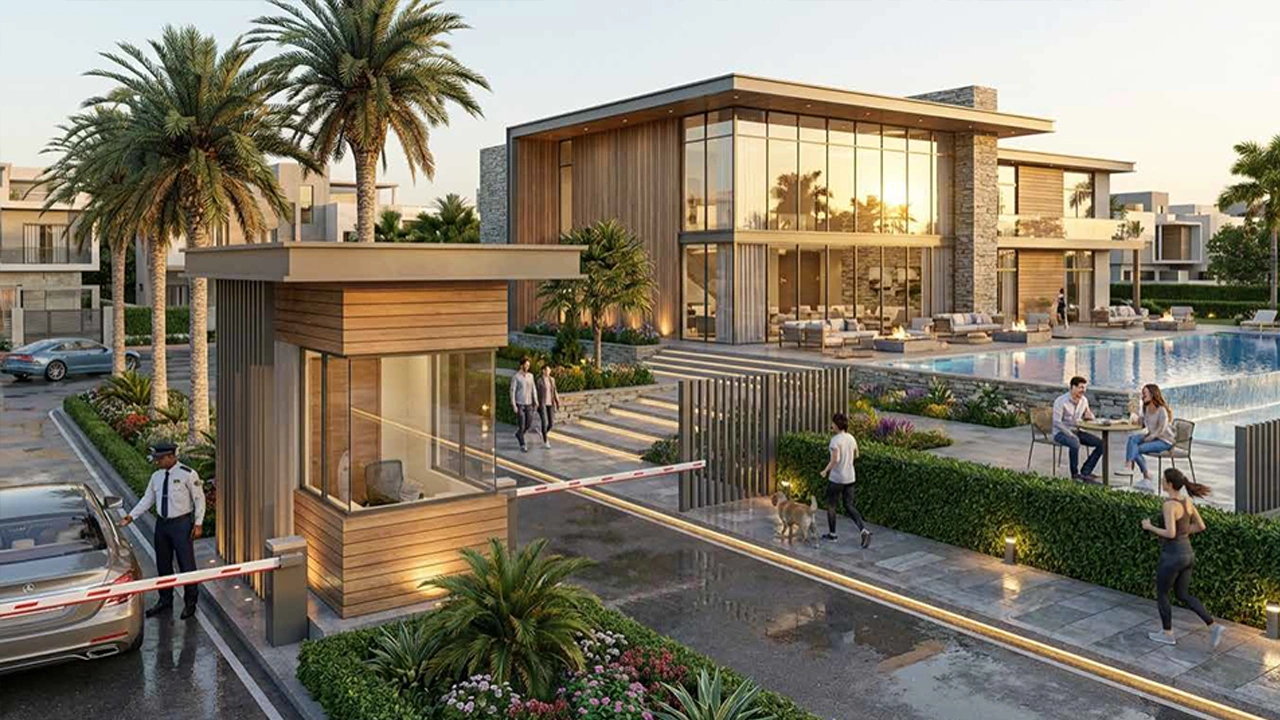
Pyramids Wales enjoys a distinctive location near the Great Pyramids of Giza and the Grand Egyptian Museum.
The project is also connected to major routes including the Ring Road and Cairo–Alexandria Desert Road.
Luxury Suite Collection
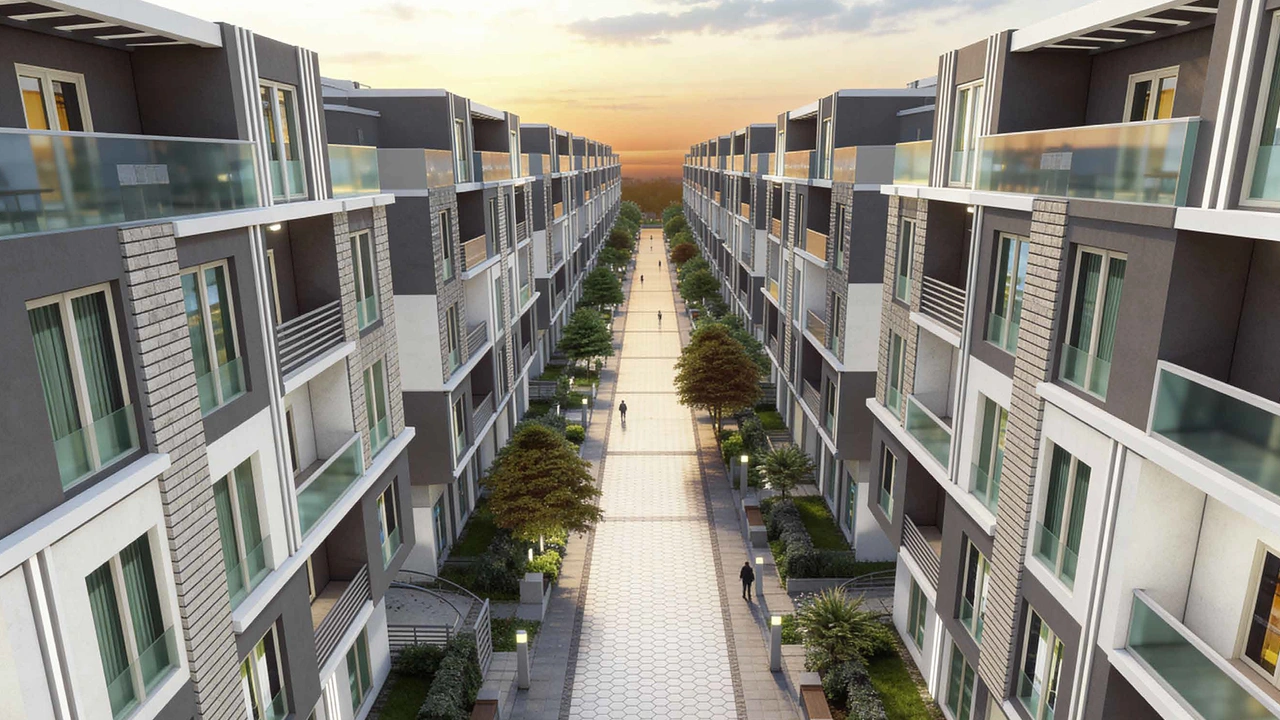
The project comprises 320 one-bedroom and two-bedroom hotel suites.
Suite areas range from 27 m² to 210 m².
Interior Design
The suites feature a smooth and understated interior design complemented by bespoke furnishings.
Materials, architectural forms, and lighting are carefully coordinated to create softly illuminated and harmonious spaces.
Rounded partitions and decorative panels help define the different zones while maintaining a natural visual flow throughout each suite.
Furniture and Finishes
• Made-to-measure furniture with customized finishes.
• Practical and stylish materials in kitchens and bathrooms.
• High-end furnishings and accessories.
• Carefully planned lighting that highlights surfaces, textures, and architectural details.
Smart Living
The suites incorporate smart-home technology that allows residents to manage security, temperature, curtains, lighting, and air-conditioning systems.
Hotel Services
• Lifestyle and guest services.
• Professional housekeeping.
• 24/7 room service.
• Restaurants and cafés.
• Spa and wellness facilities.
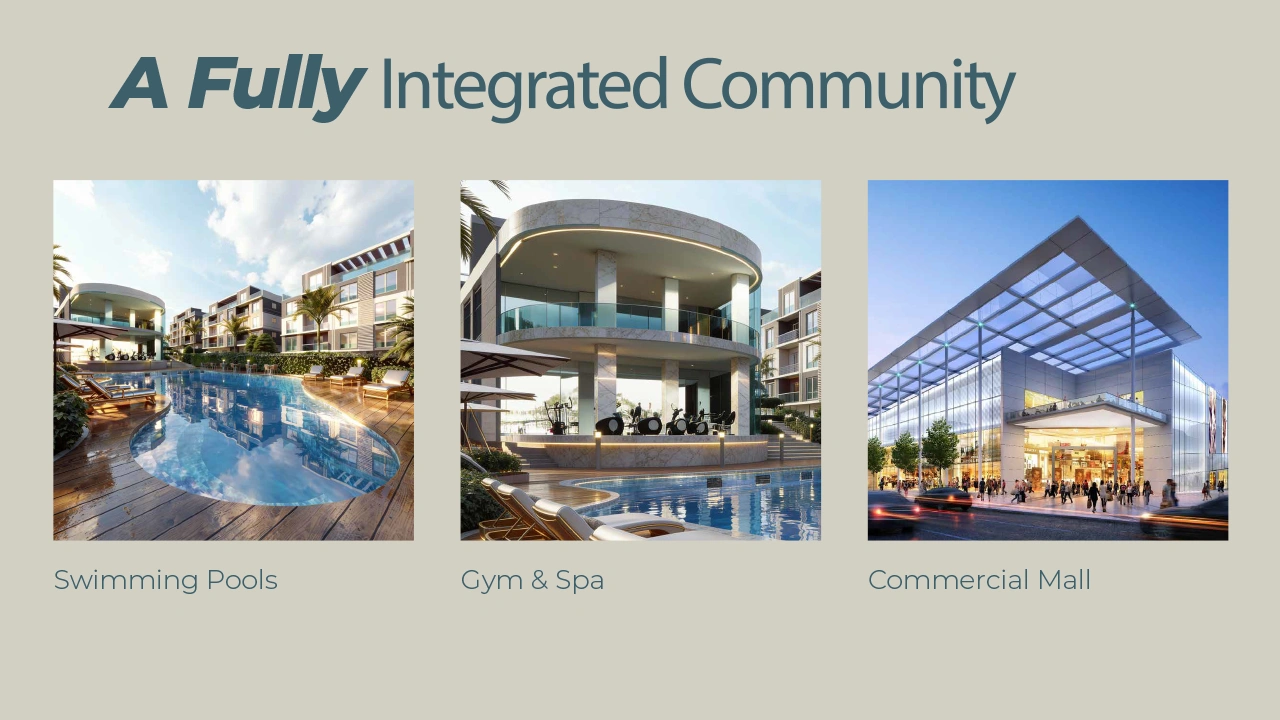
• Swimming pools and fitness center.
• Ballroom and event spaces.
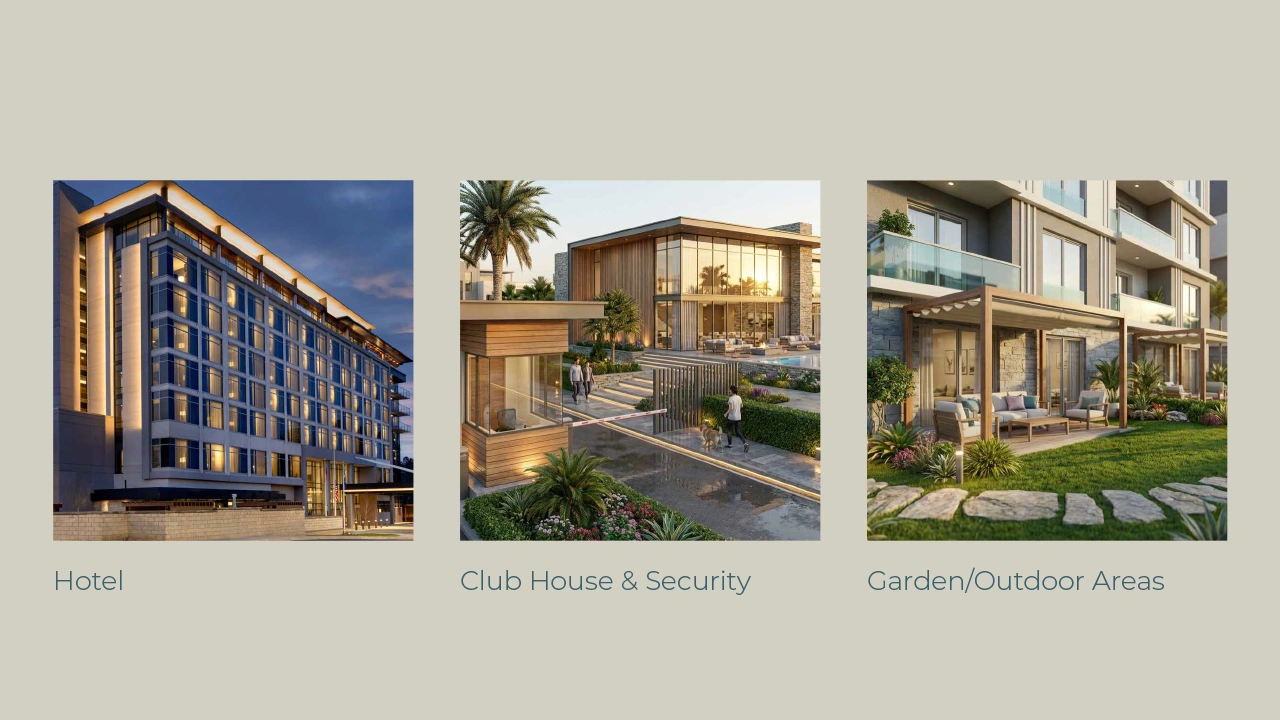
• Outdoor pavilion with views of the surrounding historic landmarks.
Facilities
• 3 swimming pools.
• Spa and wellness center.
• Fitness center.
• 3 restaurants.
• Private parking.
• Non-smoking rooms.
• Facilities for guests with disabilities.
• Breakfast and room-service options.