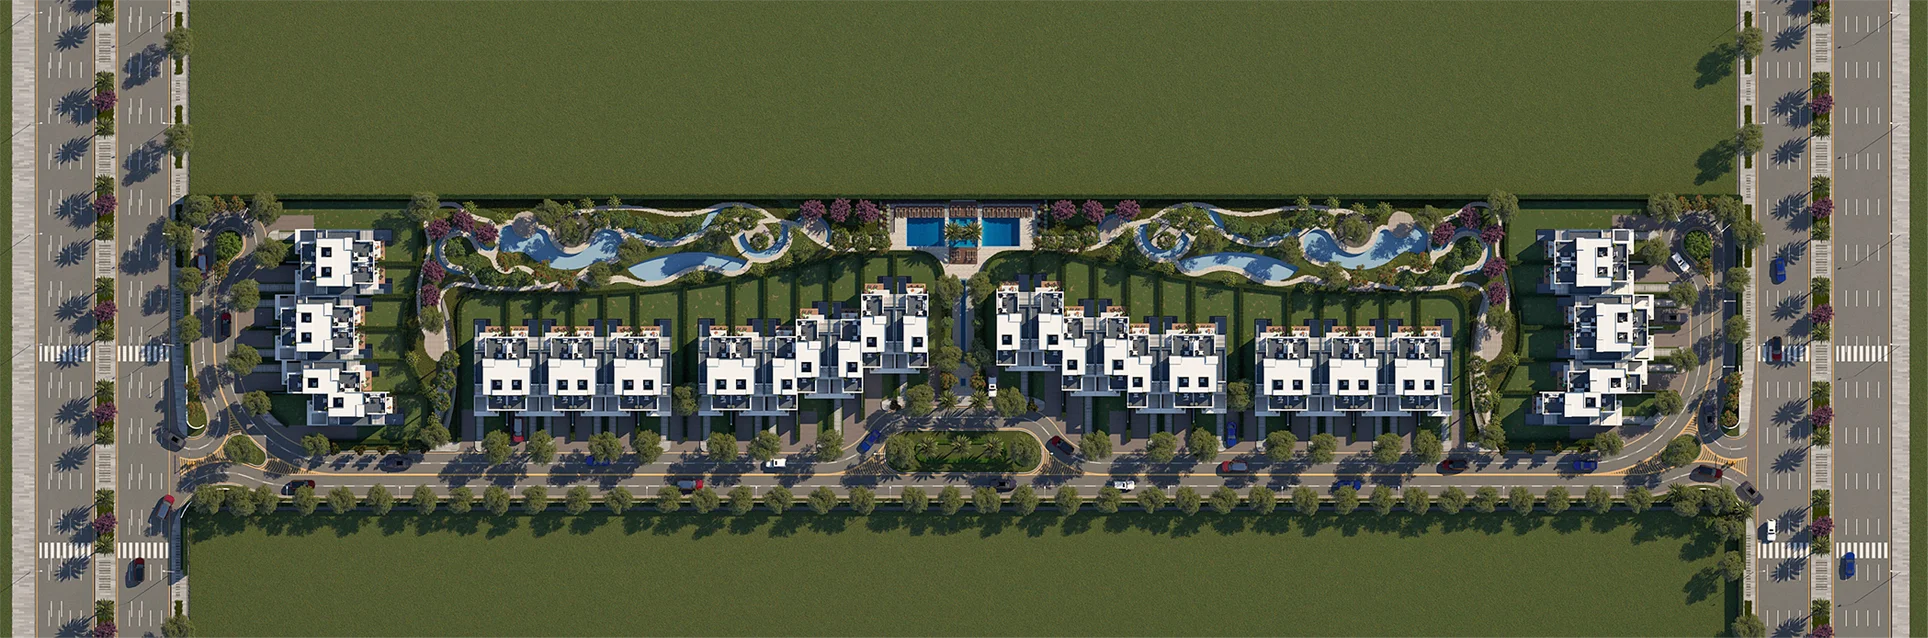
Project Name - Rio Villas
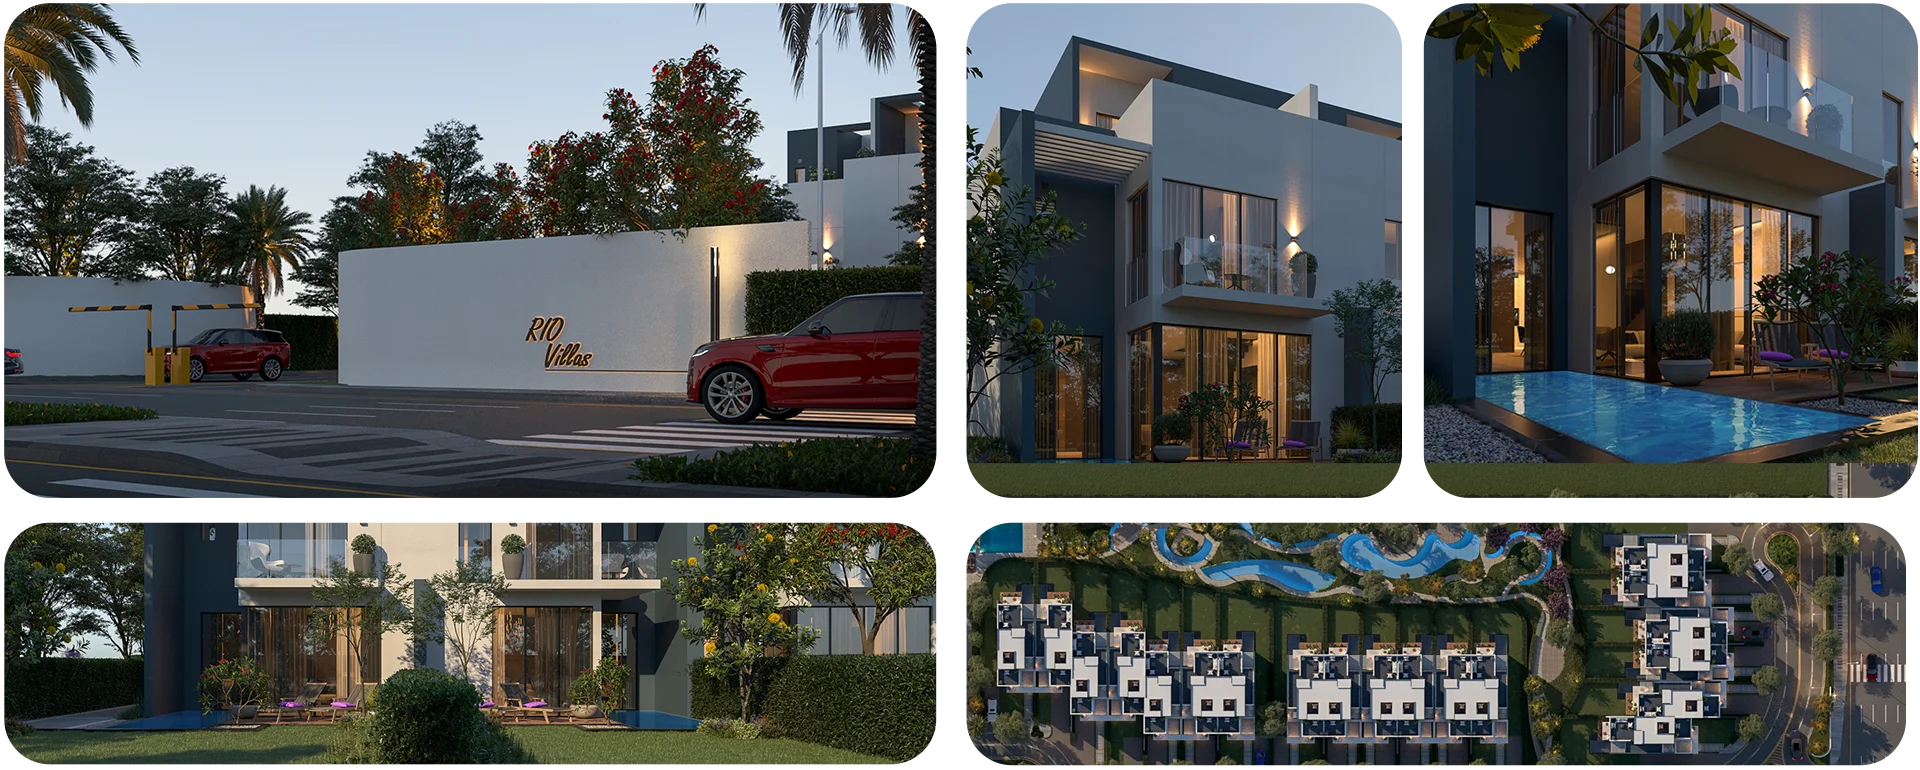

Project Overview
Rio Villas is envisioned as a modern urban destination that brings together residential living, landscaped surroundings, and carefully integrated community spaces.
The master plan focuses on design quality, privacy, comfort, and a welcoming residential environment.
Location
Located in the Ninth Parcel of New Zayed City.
The project overlooks main streets with widths of up to 30 meters.
Rio Villas is positioned within one of West Cairo’s key expansion areas, between New Zayed and the new extensions of 6th of October City.
Master Plan Vision
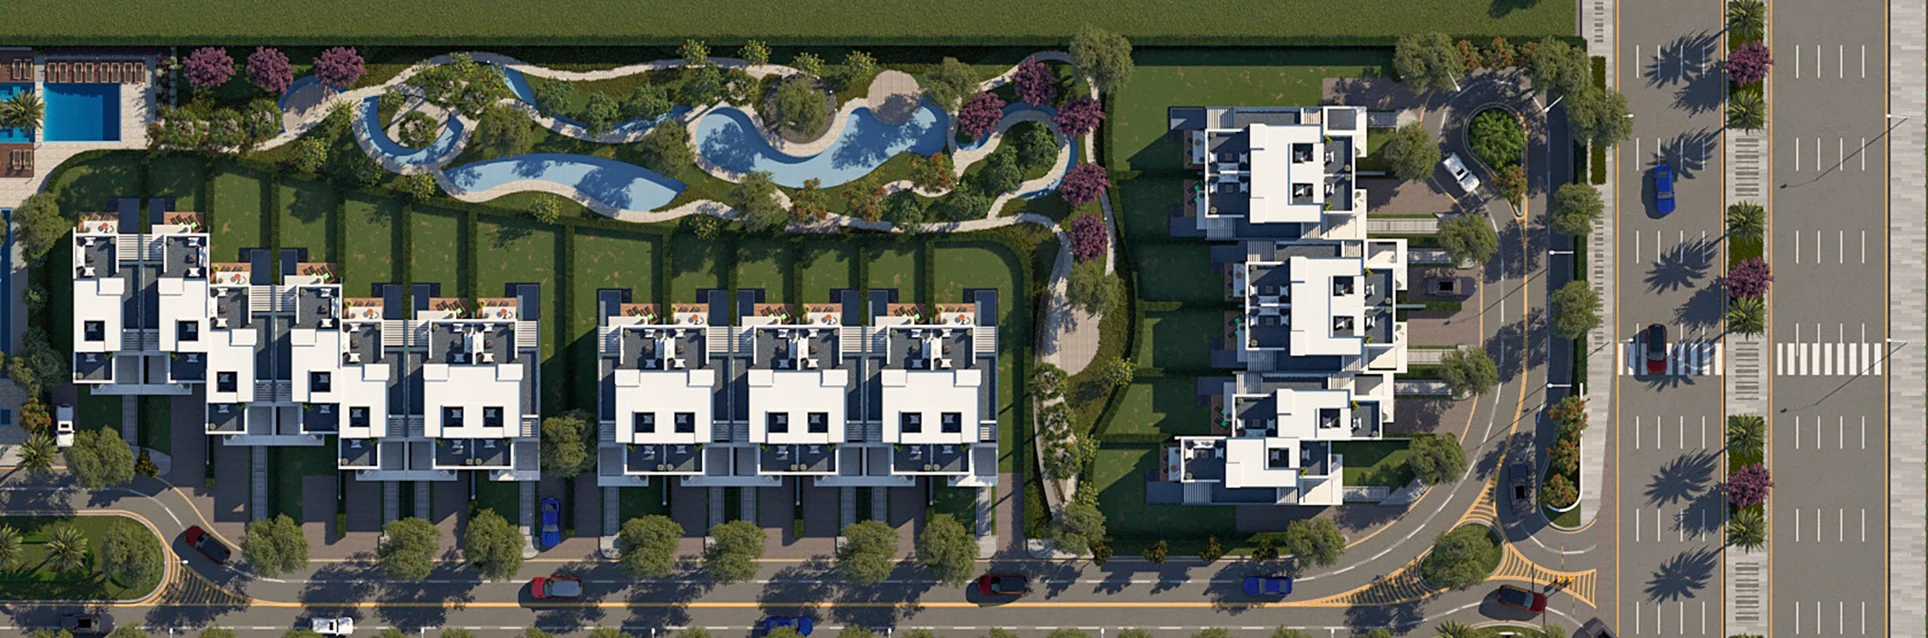
The master plan combines contemporary architecture with open landscaped spaces and a private residential setting.
It is designed to support comfortable daily living while creating strong connections between homes, gardens, recreational areas, and internal roads.
Lifestyle Features
• Luxury landscaping and green spaces.
• Natural lakes, lagoons, and integrated pools.
• Parks and community gardens.
• Walking, jogging, and cycling experiences.
• Open activity spaces and fitness areas.
• Retail facilities integrated into the community vision.
• Smart-home and urban-sustainability concepts.
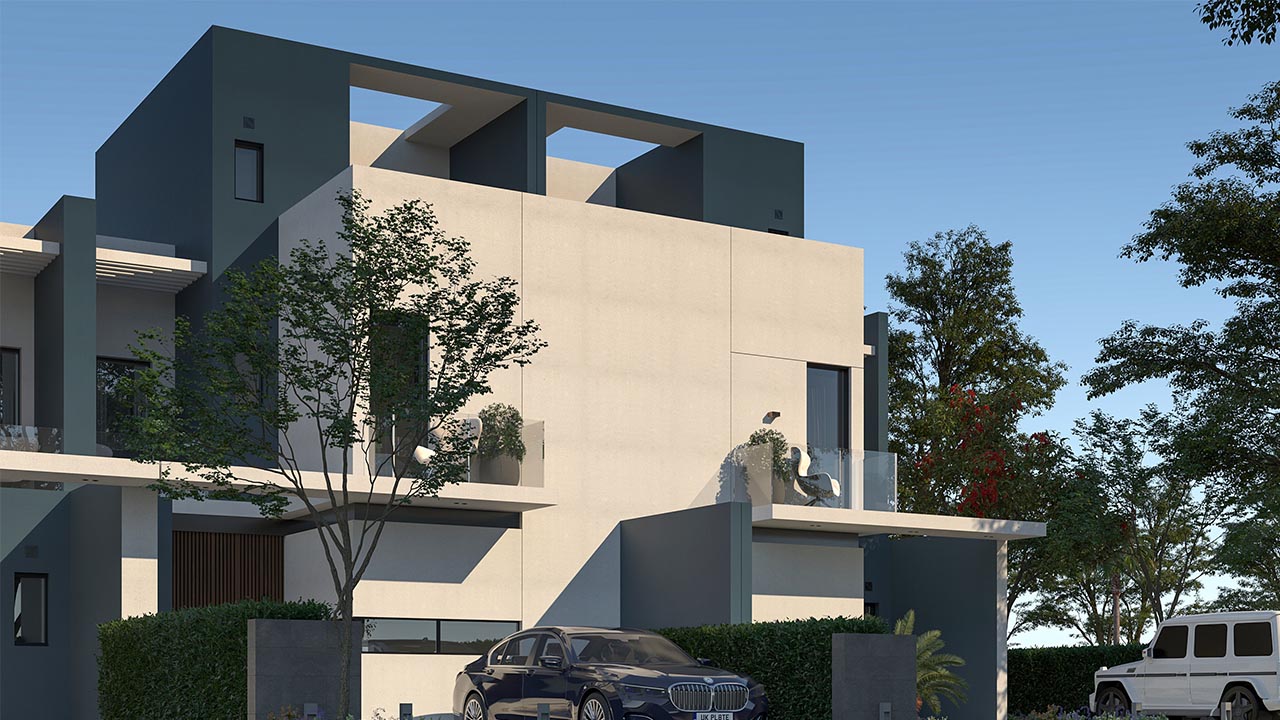
Townhouse Collection
Unit Type: Townhouse
Total Built-Up Area: 240 m²
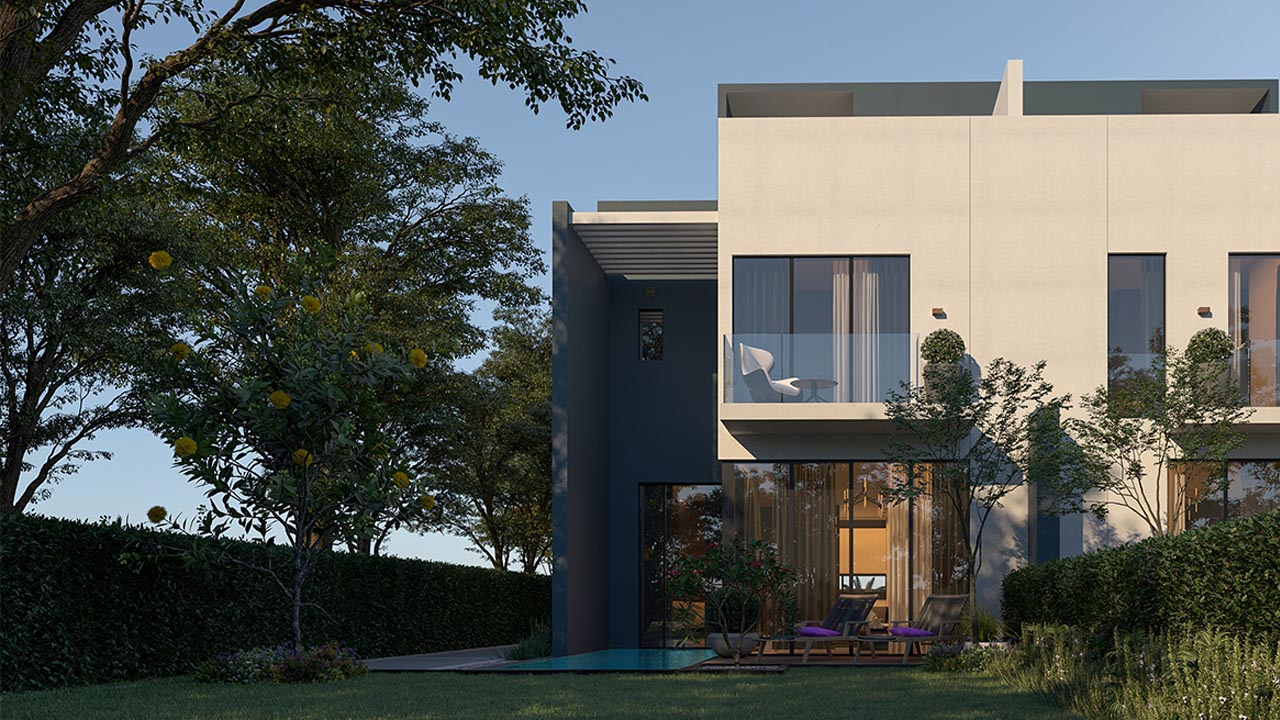
The homes feature contemporary architectural lines, private gardens, terraces, and functional family-oriented layouts.
Townhouse Floor Areas
Ground Floor Area: 79 m²
First Floor Area: 85 m²
Roof Built Area: 19 m²
Open Roof Terraces: Approximately 20 m² to 32 m², depending on the unit position.
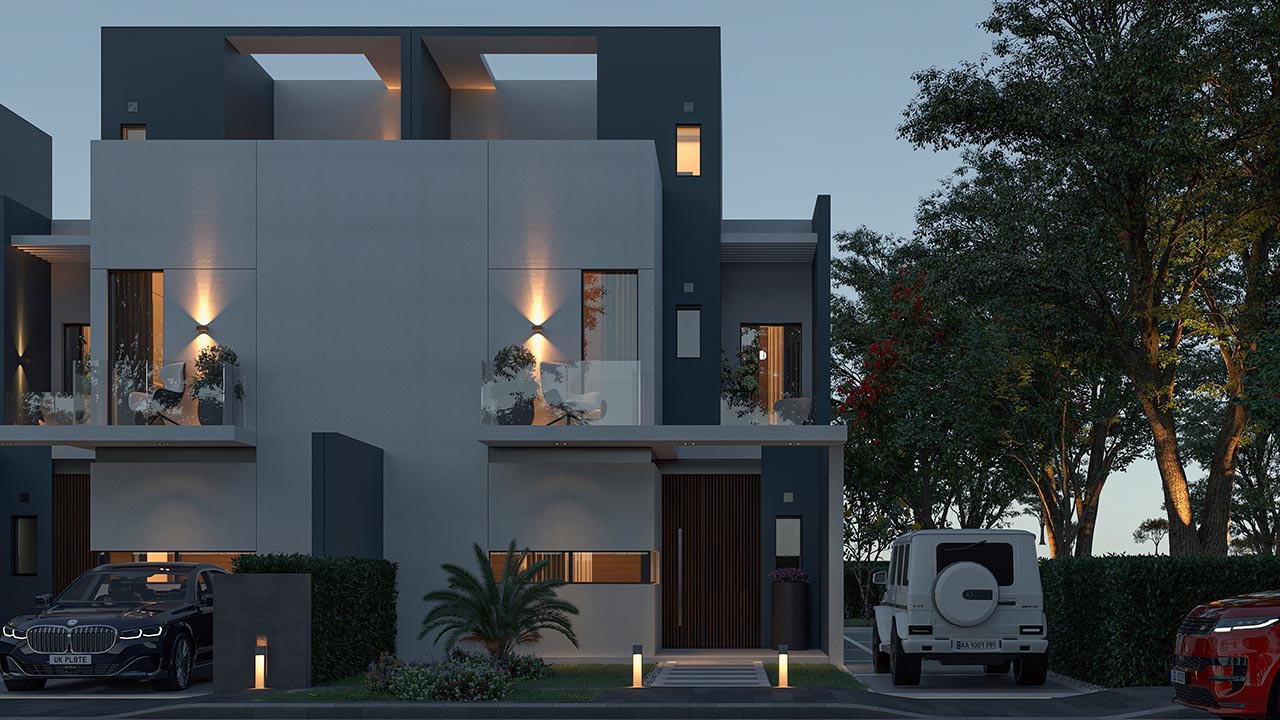
First Floor
Master bedroom with private bathroom and terrace, two additional bedrooms, shared bathroom, and additional terraces.
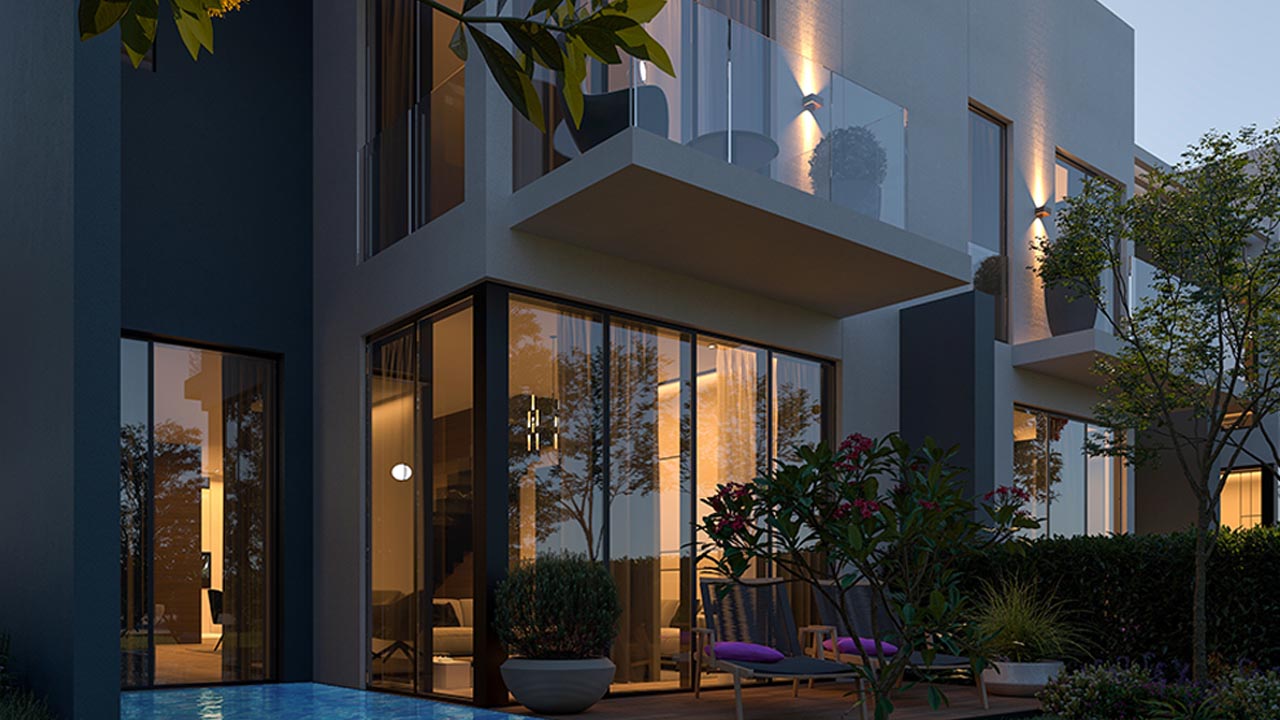
Ground Floor
Reception and dining area, entrance lobby, kitchen, guest bathroom, and access to the private outdoor area.
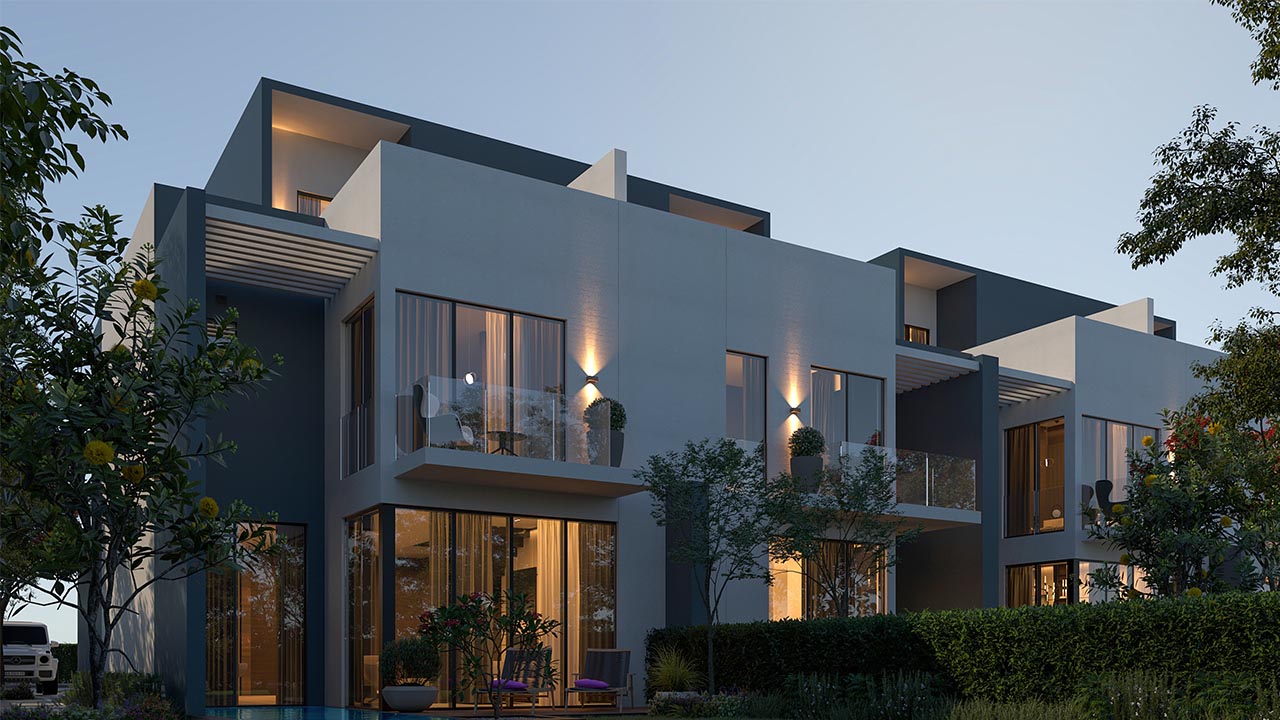
Roof Level
Living room, kitchenette, bathroom, and an open roof terrace.